Real Estate Partners by Real BrokerREPYYC · PRPTY
Get pre-approved ↗info@prpty.ca587-355-1774
Infill, renovation and land guide

Crescent Heights infill, renovation and land decisions.

A lot-by-lot guide to effective age, permits, land use, neighbouring redevelopment and comparison strategy for Crescent Heights property.

Crescent Heights community in Calgary
Direct answers

Crescent Heights, answered before the long read.

Concise, extractable answers first; evidence, definitions and property-level limitations follow below.

01

What is the purpose of this Crescent Heights infill guide?

Two nearby addresses can belong to different physical, legal and buyer comparison sets. It connects the community evidence to the physical, legal and operational questions that change a property decision.

02

What housing evidence belongs in this Crescent Heights review?

1,845 occupied private dwellings were reported as apartments in buildings with fewer than five storeys in the 2021 Census profile (52%); 895 single-detached houses represented another 25%. Crescent Heights’ largest reported construction cohort was 1961 to 1980 with 1,180 occupied private dwellings (34%), followed by 1960 or before with 1,025 (29%).

03

What must still be verified at the property?

Identify address-specific water, drainage, slope, noise, traffic, construction, fire, environmental or insurance questions relevant to the Crescent Heights property; do not generalize an exposure to every home.

04

Who can apply this guide to a current Crescent Heights address?

Dusko Sremac is the primary agent for this site and the wider Real Estate Partners by Real Broker team. No unsupported top-agent or community-sales ranking is claimed.

Official referencesCity of Calgary and government records used for local context2 references +

Official records provide dated community context. Current listing status and conclusions about one property still require the applicable live record and property documents.

Why this guide exists

Two nearby addresses can belong to different physical, legal and buyer comparison sets.

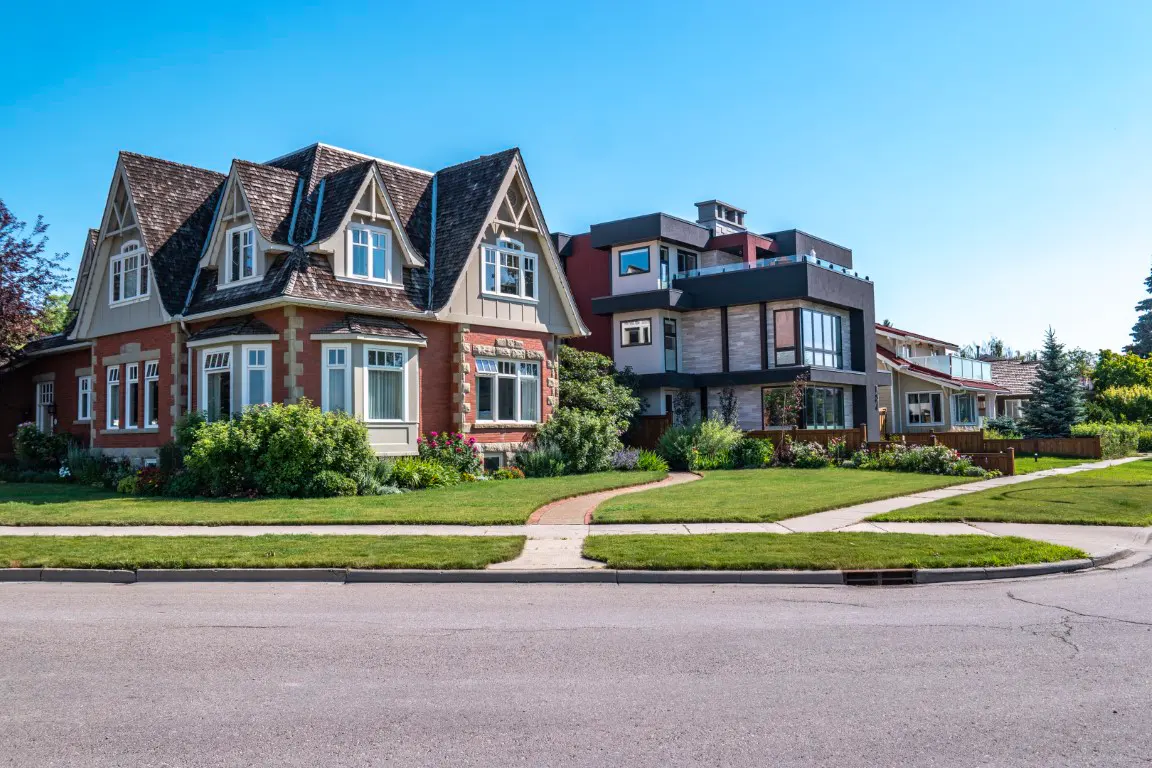
Crescent Heights is an inner-city market where established housing, renovation and redevelopment can create distinct comparison sets on neighbouring streets.

Frontage, orientation, land use, build quality, effective age and surrounding redevelopment often matter more than one community-wide average.

Review the supporting evidence →
A factual base—not neighbourhood mythology

Crescent Heights by the numbers.

These figures come from The City of Calgary, 2021 Census Community Profile: Crescent Heights. They describe the named geography at a fixed reference date; current listings and monthly market conditions are kept separate.

6,240people in private households2021 Census
3,515private households2021 Census
40%owner households2021 Census
52%apartments in buildings with fewer than five storeysoccupied private dwellings
34%built 1961 to 1980occupied private dwellings
58%moved within five yearsresidents age five+

Source: The City of Calgary, 2021 Census Community Profile: Crescent Heights. Values are Census observations and may not total exactly because of rounding or source disclosure controls. Open the source ↗

The Crescent Heights signature framework

Four property files that deserve separate attention.

File 1

Start with the parcel

Confirm dimensions, orientation, grade, access, easements, restrictive instruments and current land use before treating redevelopment potential as part of value.

File 2

Reconstruct effective age

Use permits, plans, invoices, inspections and observable systems to separate original construction, additions, renovation and replacement-home work.

File 3

Read the immediate block

Neighbouring forms, active applications, lane conditions, traffic exposure, trees, privacy and construction activity can change the experience between nearby streets.

File 4

Build the right comparison

Original homes, renovated properties, attached infills and newer detached builds are not automatic substitutes. Normalize land, finished product, parking, condition and documentation.

Housing profile

The dated housing evidence behind this Crescent Heights guide

01

1,845 occupied private dwellings were reported as apartments in buildings with fewer than five storeys in the 2021 Census profile (52%); 895 single-detached houses represented another 25%.

02

Crescent Heights’ largest reported construction cohort was 1961 to 1980 with 1,180 occupied private dwellings (34%), followed by 1960 or before with 1,025 (29%).

03

1,410 private households were reported as owner households (40%) and 2,105 as renter households (60%) in 2021.

Source: The City of Calgary, 2021 Census Community Profile: Crescent Heights. Values are Census observations and may not total exactly because of rounding or source disclosure controls.

Apply the local record

Community evidence sets the questions; the address resolves them.

Housing and property

  • Apartments in buildings with fewer than five storeys: 1,845 occupied private dwellings (52%) in the 2021 Census profile.
  • Single-detached house: 895 occupied private dwellings (25%) in the 2021 Census profile.
  • Apartments in buildings with more than five storeys: 370 occupied private dwellings (11%) in the 2021 Census profile.
  • Apartment or flat in a duplex: 195 occupied private dwellings (6%) in the 2021 Census profile.
  • Semi-detached house: 125 occupied private dwellings (4%) in the 2021 Census profile.
  • Row house: 85 occupied private dwellings (2%) in the 2021 Census profile.

Daily and location context

  • Verify current Crescent Heights parks, pathways, recreation facilities and any access or membership rules with the operator or municipality.
  • Distinguish a feature inside the mapped community from one that is nearby, planned or accessible only from particular streets or phases.
  • Use current business and operator sources before naming Crescent Heights shops, health services or daily conveniences.
  • Avoid freezing tenant lists or opening dates into evergreen copy; link to the live source where that detail matters.
  • Verify current transit stops, routes, frequency, pathway connections and construction impacts from the exact address.
  • Do not promise a fixed travel time; route, traffic, weather, destination and time of day materially affect the trip.

Documents and diligence

  • Identify address-specific water, drainage, slope, noise, traffic, construction, fire, environmental or insurance questions relevant to the Crescent Heights property; do not generalize an exposure to every home.
  • Obtain property-specific insurance advice early enough to understand coverage, exclusions, deductibles and conditions before waiving an insurance condition.
  • Confirm the current municipal land-use designation, permit history, approved plans and any nearby application for the exact Crescent Heights address.
  • Treat a policy plan, concept plan or future land-use statement as context—not as permission, a completion promise or a guarantee of future value.
  • Review the current title and applicable registered instruments, easements, caveats, liens, encumbrances and plans with qualified legal advice.
  • Confirm the survey or real property report, encroachments, compliance questions, access and utility rights for the subject parcel.
Decision file

How the Crescent Heights evidence changes the review.

Decision 1

Parcel and land use

Identify address-specific water, drainage, slope, noise, traffic, construction, fire, environmental or insurance questions relevant to the Crescent Heights property; do not generalize an exposure to every home. This is a decision prompt for the subject property—not a claim about every Crescent Heights address.

Decision 2

Effective age and permits

Obtain property-specific insurance advice early enough to understand coverage, exclusions, deductibles and conditions before waiving an insurance condition. This is a decision prompt for the subject property—not a claim about every Crescent Heights address.

Decision 3

Block-level change

Confirm the current municipal land-use designation, permit history, approved plans and any nearby application for the exact Crescent Heights address. This is a decision prompt for the subject property—not a claim about every Crescent Heights address.

Decision 4

Original, renovated and infill comparisons

Treat a policy plan, concept plan or future land-use statement as context—not as permission, a completion promise or a guarantee of future value. This is a decision prompt for the subject property—not a claim about every Crescent Heights address.

Property-level workflow

From community signal to defensible decision.

  1. 01

    Classify

    Name the physical property, legal ownership form, completion stage and immediate Crescent Heights context before selecting comparables.

  2. 02

    Collect

    Gather the current listing record, title, plans, permits, improvement history, operating documents and source material relevant to parcel and land use and effective age and permits.

  3. 03

    Inspect

    Match the inspection and specialist scope to the property's actual age, systems, site and ownership obligations. Begin with the local diligence record: Identify address-specific water, drainage, slope, noise, traffic, construction, fire, environmental or insurance questions relevant to the Crescent Heights property; do not generalize an exposure to every home. Obtain property-specific insurance advice early enough to understand coverage, exclusions, deductibles and conditions before waiving an insurance condition.

  4. 04

    Compare

    Normalize site, effective age, condition, ownership cost and documentation across current Crescent Heights alternatives and the wider buyer set.

  5. 05

    Decide

    Connect price and terms to the evidence that is known, the items still unresolved and the household's tolerance for cost, timing and risk.

Apply the guide to live property

Start with current Crescent Heights homes.

The original editorial guide stays here; the dedicated HomesForSaleNearMe page supplies the live community results. The team can then confirm status and apply the guide to a specific address.

Infill guideProperty before promotionNamed evidence · current records · specialist review
Named, accountable representation

Led by Dusko. Backed by the team.

A community site should identify who leads the relationship while making the wider team’s capacity clear.

Dusko Sremac, Real Estate Partners by Real Broker
Primary agent

Dusko Sremac

REALTOR® · Real Estate Partners by Real Broker

Dusko leads the client strategy across the community-site network, with Calgary-wide buyer, seller, agent, marketing and operational support behind the work.

Real Estate Partners by Real Broker
Full-team coverage

Real Estate Partners

Calgary agents, marketing and operations

Dusko is the named lead for Crescent Heights, supported by the wider Real Estate Partners team and its Calgary-wide marketing and operations platform.

Ask who is best suited to your move →
Continue with purpose

The next useful layer of the Crescent Heights decision.

Each route has a separate job. Follow the evidence from community context to the specific property instead of repeating the same article under another keyword.

Talk through the property

Make the next Crescent Heights decision with context.

Call Dusko and Real Estate Partners for a private buyer, seller or property-specific conversation.

587-355-1774Private consultation
Monthly intelligenceView market report